Land with a head start.
Extensive clearing, mulching, grass seeding and pasture preparation, with fencing throughout the property and two chicken coops.

PRINCE GEORGE, BRITISH COLUMBIA
A custom executive home. Six private acres.
Your next chapter on Cranbrook Hill.
110 Westview Road
Cranbrook Hill · Prince George, BC$1,350,000 CAD
01 / THE RESIDENCE
Executive living. Room for your whole life.
Custom built in 2015, this executive rancher brings 4,562 sq ft of finished living space to approximately six private, fully fenced acres.
Vaulted ceilings, generous windows and an open kitchen create a bright place to gather. Three main-floor bedrooms, a dedicated office and a fully finished basement with two more bedrooms make room for family, work and everything in between.
Take a look inside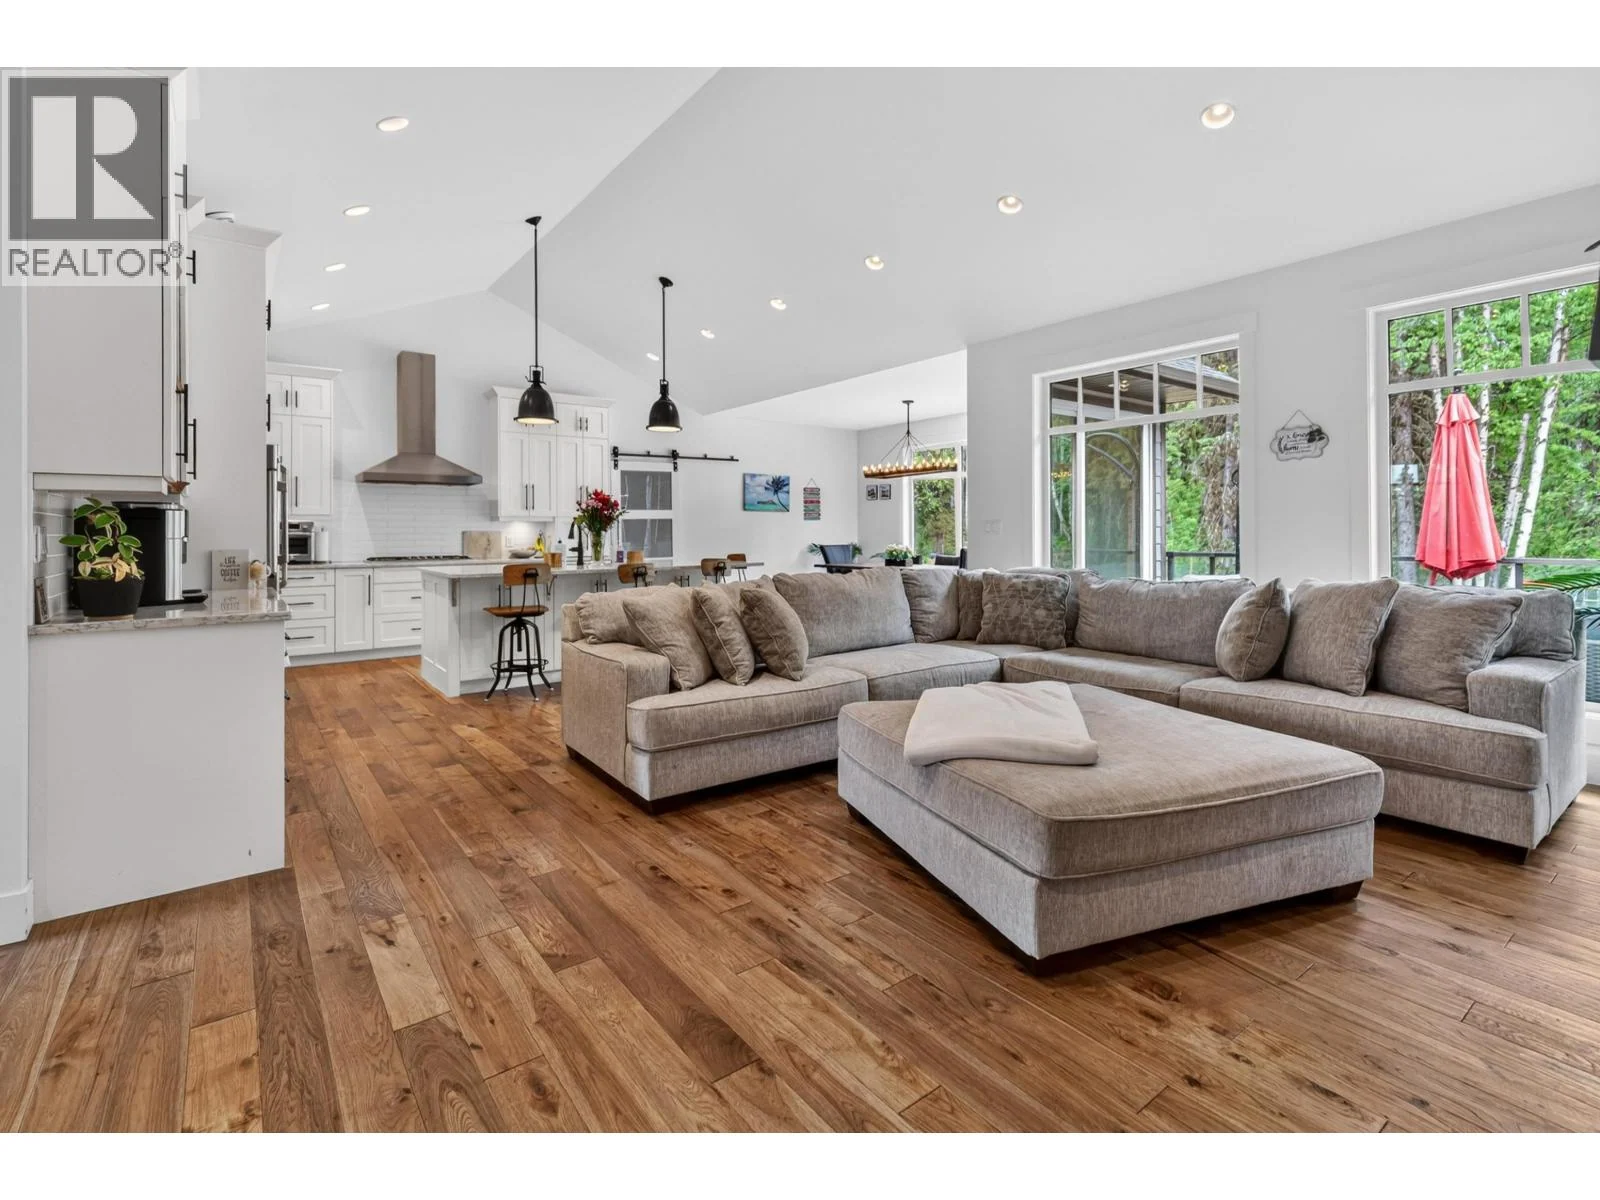
An open kitchen and living area, with a fireplace at the heart of the home.
A rec room, flex space and gym give work, play and downtime a place of their own.
Air conditioning, a practical mudroom and a double garage support everyday living.
02 / A CLOSER LOOK
REAL SPACES. A REMARKABLE SETTING.Click any image to explore.
A LITTLE CLOSER TO NATURE
Cleared and seeded pasture, recent fencing and a private, elevated outlook. Space for gardens, outdoor play and your vision of acreage living.
 YOUR OWN ROOM TO BREATHE.
THOUGHTFULLY IMPROVED
Substantial work across the acreage and home’s infrastructure makes this property worth a closer look.
Ask Jen about the upgradesExtensive clearing, mulching, grass seeding and pasture preparation, with fencing throughout the property and two chicken coops.
A drilled well, whole-home reverse osmosis filtration, water softening equipment and a holding tank support the home’s private water system.
Recent septic repairs and improvements, redirected water softener discharge, and ground restoration and seeding in the affected areas.
Electrical power and CAT6 cable near the driveway entrance provide preparation for a future powered gate.
Improvements are owner-reported. Ask Jen about the scope of recent work and supporting records. Buyers should confirm suitability for their intended animal or farming use.
03 / EXPLORE THE LAYOUT
Two levels of thoughtfully arranged space.
Explore how it all comes together.
Floor plans and measurements are provided for reference. Buyers should verify dimensions and details important to them.
04 / THE SETTING
Cranbrook Hill, Prince George. A setting defined by open land and northern British Columbia’s natural beauty.
110 Westview RoadPrince George, BC · V2M 7C8
COME SEE IT FOR YOURSELF
Walk the land. Explore the rooms.
Get a feel for life at 110 Westview.
LET’S OPEN THE DOOR
Ask a question, talk through the details, or arrange a time to see the home with Jen.
Direct to Jen Higham · Royal LePage Aspire Realty